Andrew McGinnis

BEDS3
BATHS3 full
SQUARE FEET1,679
MLS#3287759
STATUSActive
PROPERTY TYPEResidential - Single Family
SUBDIVISIONCedar Crest Estates
Property Description
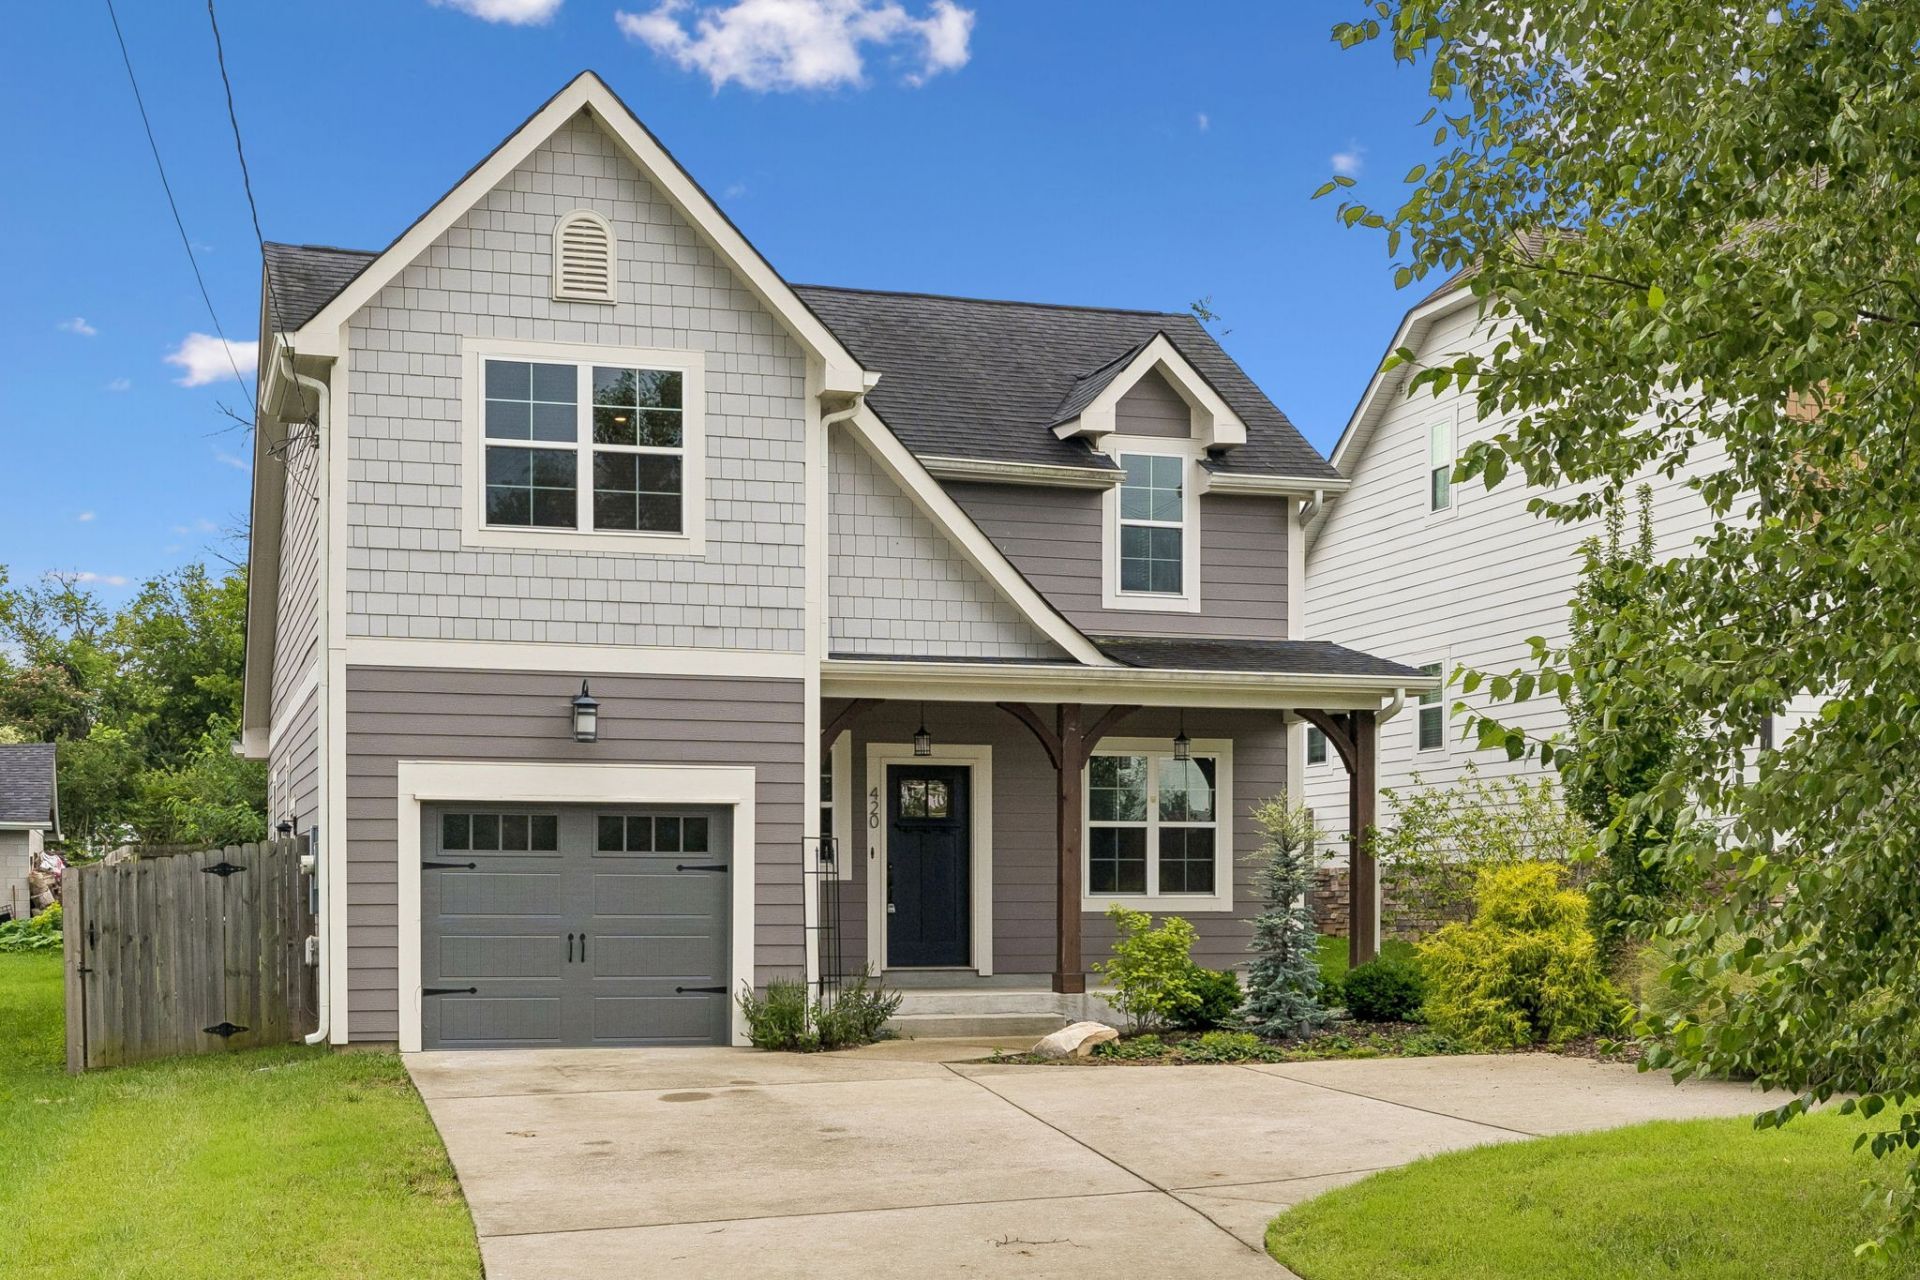
Welcome to this charming Madison home! From the moment you walk in, you'll appreciate how well this home has been cared for and how move-in ready it is. The open-concept kitchen, dining, and living areas create the perfect space for entertaining while still offering a comfortable sense of separation throughout the home.Upstairs, you'll find an unfinished bonus space with the potential to be finished, adding even more functional square footage to fit your needs. Step outside to a fully fenced backyard-ideal for pets & relaxing outdoors.Major updates include newer microwave, oven, & refrigerator (all replaced within the last few years), a new water heater (2025), and a new garage door (2025), providing added peace of mind. The primary bathroom is already plumbed for a double vanity, making it easy to upgrade from the existing single vanity and add even more functionality to the space.Conveniently located just 5 minutes from Yazoo Brewing Company and Grillshack Burgers & Fries, 5 minutes from Pinky Ring Pizza, and less than 10 minutes from the exciting new Rivergate redevelopment, you'll enjoy quick access to some of Madison's favorite local hotspots while remaining just a short drive from downtown Nashville.*Please note the home is virtually staged
Property Features
Property Type: Residential - Single Family
Basement: None
Cooling: Central Air
Fireplaces: 1
Garage: 1 car attached
Heating: Central
Lot Size: 0.19 Acres
Stories: 2.0
Taxes: $2,983
Year Built: 2018
Feature Descriptions
Appliances: Built-In Gas Range
Exterior: Hardboard Siding
Fencing: Back Yard
Fireplace: Living Room
Flooring: Carpet, Wood, Tile
Lot Dimensions: 48 X 177
Parcel#: 04305011500
Parking: Garage Faces Front
Parking Notes: Garage Faces Front
Sewer: Public Sewer
Utilities: Water Available
Water: Public
Room Sizes
Bedroom 1: 16x13
Bedroom 2: 12x11
Bedroom 3: 12x11
Kitchen: 15x14
Living Room: 19x14
Local Schools
High School: Hunters Lane Comp High School
Middle School: Neely's Bend Middle
Elementary School: Amqui K-8 School
Listed By / Shown By
Listed By
Agency Name: Benchmark Realty, LLC
Agency Phone: 6154322919
Shown By
Agent Name: Andrew McGinnis
Agent Phone: (615) 710-0109
Agency Title: Crye-Leike Real Estate Services

Source: Nashville MLS
Estimate Your Payment
Estimated Payment
$ 1,305.57 per month $934.52 Principal & Interest $248.58 Property Tax $122.47 Homeowner's InsuranceChange Payment Information

Member Participants (and their affiliated licensees, if applicable) shall indicate on their websites that IDX information is provided exclusively for consumers’ personal non-commercial use, that it may not be used for any purpose other than to identify prospective properties consumers may be interested in purchasing, that the data is deemed reliable but is not guaranteed by MLS GRID, and that the use of the MLS GRID Data may be subject to an end user license agreement prescribed by the Member Participant’s applicable MLS if any and as amended from time to time. MLS GRID may, at its discretion, require use of other disclaimers as necessary to protect Member Participant, and/or their MLS from liability.
Based on information submitted to the MLS GRID. All data is obtained from various sources and may not have been verified by broker or MLS GRID. Supplied Open House Information is subject to change without notice. All information should be independently reviewed and verified for accuracy. Properties may or may not be listed by the office/agent presenting the information.
Privacy Policy / DMCA Notice / ADA Accessibility


This site is hosted, designed and copyright
© 1994 - 2026 by
Delta Media Group, Inc. -- Patent Pending --
420 Anderson Ln | MLS# 3287759
This single family home located at 420 Anderson Ln, Madison, TN 37115 is currently listed for sale with an asking price of $419,900. This property was built in 2018 and has 3 bedrooms and 3 full baths with 1679 sq. ft. Anderson Ln is located in the Cedar Crest Estates subdivision. Search Cedar Crest Estates real estate on andrew.crye-leike.com today.