Andrew McGinnis

BEDS4
BATHS3 full 1 partial
SQUARE FEET4,138
MLS#3221569
STATUSUnder Contract - Showing
PROPERTY TYPEResidential - Single Family
SUBDIVISIONAshton Park Sec 1
Property Description
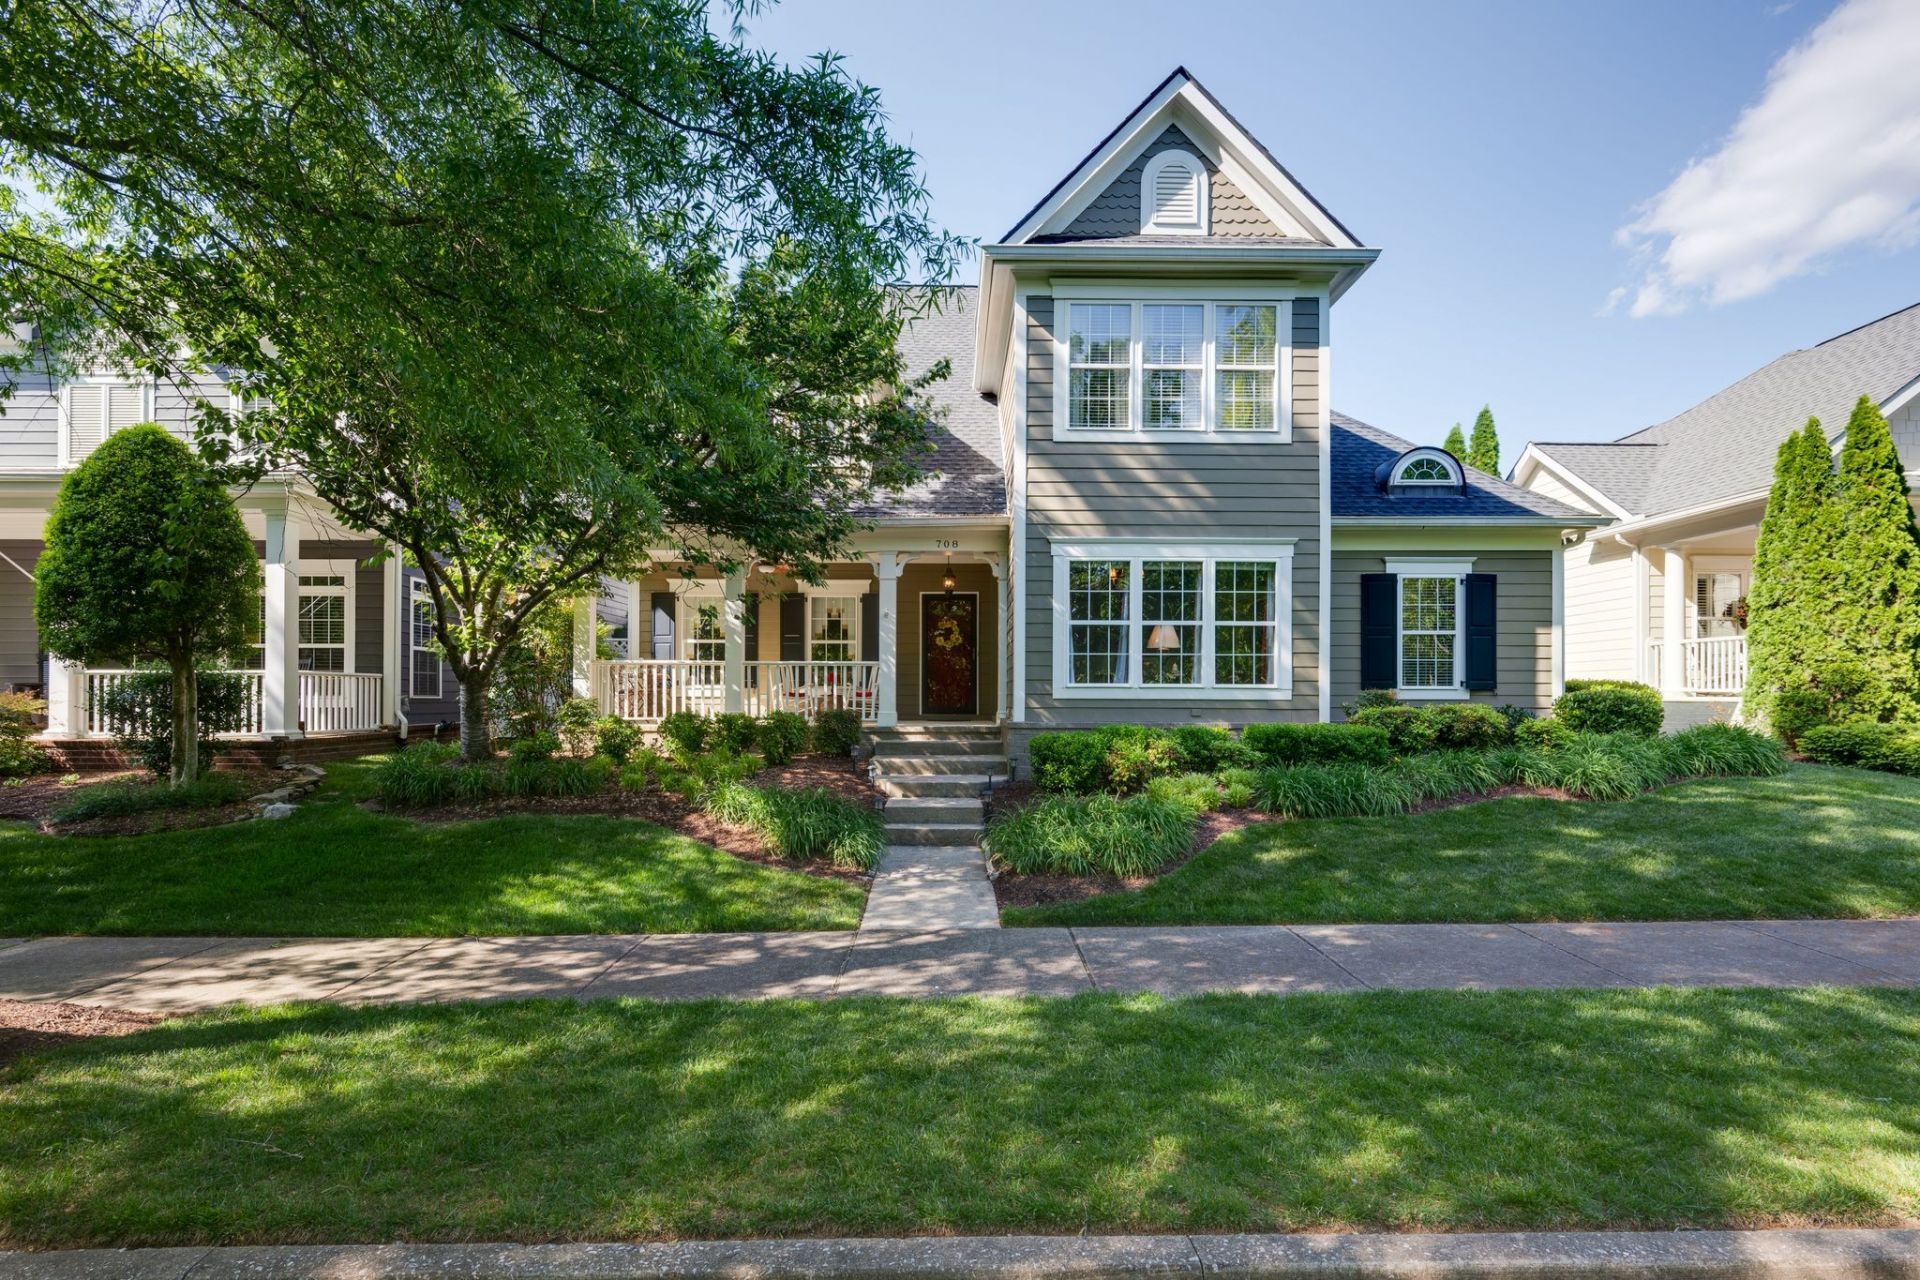
Welcome to this charming cottage-style home nestled in the highly sought-after Ashton Park, a gated community known for its peaceful setting and convenient access to Cool Springs shopping, dining, and everyday conveniences.A covered front porch invites you inside, where an entry foyer greets you with warmth and thoughtful design. To the left, a formal dining room provides an elegant setting for gatherings, while to the right, a formal living room or home office offers flexible space to suit your needs.Continuing into the home, the spacious kitchen overlooks the great room and breakfast area, creating a highly desirable open-concept layout ideal for both everyday living and entertaining. The great room also offers additional access to the outdoor living areas, seamlessly blending indoor and outdoor spaces. The primary suite is conveniently located on the main level and serves as a private retreat, complete with two walk-in closets and an en-suite bathroom. The primary bedroom also offers direct access to the covered back patio and backyard, creating a peaceful extension of the living space. The laundry room is also thoughtfully positioned on the main level for added convenience.Upstairs, you'll find two additional bedrooms with abundant storage, along with a large bonus room located over the garage. This versatile space can serve as a fourth bedroom, media room, home gym, or game room, offering flexibility to meet a variety of needs.Outdoor living is a highlight of this home, featuring a huge wraparound covered patio at the rear-ideal for relaxing, entertaining, or enjoying quiet evenings. The yard is spacious and private. An oversized two-car garage with epoxy flooring completes the home, offering both function and style. The roof is only 4 years old on this amazing home, and has a 10-year transferable labor warranty!With its cottage charm, functional layout, prime location within Ashton Park, and nationally ranked Ravenwood High zone, this home is unique.
Property Features
Property Type: Residential - Single Family
Basement: Crawl Space
Cooling: Central Air
Garage: 2 car attached
Heating: Central
Home Style: Cottage
Lot Size: 0.17 Acres
Roof Type: Shingle
Stories: 2.0
Taxes: $4,262
Year Built: 2002
Amenities
Built-in Features
Entrance Foyer
Extra Closets
Open Floorplan
Pantry
Feature Descriptions
Appliances: Oven, Cooktop, Dishwasher, Microwave, Refrigerator
Association Amenities: Gated
Exterior: Fiber Cement
Fencing: Back Yard
Fireplace: Family Room
Flooring: Wood
HOA Fee: 260/ Monthly
Lot: Private
Lot Dimensions: 57 X 139
Parcel#: 094061H E 05600 00014061I
Parking: Garage Faces Rear, Driveway
Parking Notes: Garage Faces Rear, Driveway
Patio/Porch: Patio, Covered, Porch
Sewer: Public Sewer
Topography: Private
Utilities: Water Available
Water: Public
Local Schools
High School: Ravenwood High School
Middle School: Woodland Middle School
Elementary School: Kenrose Elementary
Listed By / Shown By
Listed By
Agency Name: Parks Compass
Agency Phone: 6153708669
Shown By
Agent Name: Andrew McGinnis
Agent Phone: (615) 710-0109
Agency Title: Crye-Leike Real Estate Services

Source: Nashville MLS
Estimate Your Payment
Estimated Payment
$ 3,124.12 per month $2,448.12 Principal & Interest $355.17 Property Tax $320.83 Homeowner's InsuranceChange Payment Information

Member Participants (and their affiliated licensees, if applicable) shall indicate on their websites that IDX information is provided exclusively for consumers’ personal non-commercial use, that it may not be used for any purpose other than to identify prospective properties consumers may be interested in purchasing, that the data is deemed reliable but is not guaranteed by MLS GRID, and that the use of the MLS GRID Data may be subject to an end user license agreement prescribed by the Member Participant’s applicable MLS if any and as amended from time to time. MLS GRID may, at its discretion, require use of other disclaimers as necessary to protect Member Participant, and/or their MLS from liability.
Based on information submitted to the MLS GRID. All data is obtained from various sources and may not have been verified by broker or MLS GRID. Supplied Open House Information is subject to change without notice. All information should be independently reviewed and verified for accuracy. Properties may or may not be listed by the office/agent presenting the information.
Privacy Policy / DMCA Notice / ADA Accessibility


This site is hosted, designed and copyright
© 1994 - 2026 by
Delta Media Group, Inc. -- Patent Pending --
708 Pebble Springs Dr | MLS# 3221569
This single family home located at 708 Pebble Springs Dr , Franklin, TN 37067 is currently listed for sale with an asking price of $1,100,000. This property was built in 2002 and has 4 bedrooms and 3 full and 1 partial baths with 4138 sq. ft. Pebble Springs Dr is located in the Ashton Park Sec 1 subdivision. Search Ashton Park Sec 1 real estate on andrew.crye-leike.com today.